Monday, 21 March 2011

Fish out of water.

Our next design Studies assignment is looking at ethnography and design, and how combining them can create innovative, highly specialised and meaningful design solutions.

Ethnography is a research method that looks at the behaviour of humans in there natural environment, behaving as if no one was analysing them. This allows researchers to analyse, process and deliver meaningful information that lets us break out of our own bubble of preconceived ideas and have a look at how others do things.

Breaking out of the bubble is a must.


The information and ideas collected by ethnographers can then be used by designers of any discipline to solve problems that might have otherwise been over looked.
To allow us to begin to understand how powerful ethnography can be we have been asked to get ourselves into an environment that we are not used to and feel uncomfortable in. We must then act as ethnographers, becoming aware of the people around us, observing any unspoken rules and changes in behaviour.

Fish, but no water.


The location I chose to carry out this research  was the London  Underground Transport system, I have had no previous experience on the underground so this was a great opportunity to observe the way I felt when I was underground, using it.

Some of the main observations I made after my first journey where,

  •  SILENCE - There was almost complete silence on the carriage I was in, apart from a small group of kids who seemed to know each other. This could be because it was early in the morning, when the majority of people are still a bit groggy and seem to chat less, and the quieter  it is the less confidence people have to start up a conversation, as everyone else without ipods would  be forced to listen.
  • EYE CONTACT - People seemed to be avoiding eye contact  at all costs, peoples eyes were constantly darting around, or fixed on a paper or personal entertainment system.
  • COMPETITION - Getting onto the carriage at busy times seemed to be a bit brutal, people would push, shove and occasionally stab to make sure they get on before the doors close, the doors closing on me is probably what I feared the most while using the tube, mainly because It looked sore, but also because of the embarrassment it would cause.

  • LIGHTING - I find the lighting in allot of public places starts to hurt my eyes after a while, but the bright white lights on the tube where especially bad for me. I also found it very intense, and to be in a brightly lit enclosed space full of people for over 10 minutes seemed to become quite stressful. 


Maybe the lighting on the tube could look like this instead?

Rainbow Tunnel In Tel Aviv


Wednesday, 16 March 2011

Flexible Fabric Light Panels

Crushable, foldable and lightweight, electroluminescent technology can be woven into fabrics to create an illuminated surface when a voltage is applied to it.


The research into the technology is being funded by the military, hoping to get rid of heavier, breakable bulbs and speed up troop logistics. Other applications of this new technology could include
light up,fold away maps,
light up canvas panels in tents.
Safety clothing.


Working this technology into my current Interior Project, designing a transportable office space,  could create an interesting solution to the lighting systems within the space.

Monday, 21 February 2011

Eco Project - Inflatable spaces

During my research into temporary interior spaces I came across a company called 'Inflate' who offers a range of lightweight and portable structures for interiors as well as exteriors.

 INFLATE 

The small office or meeting spaces that inflate have managed to create with there OIAB product (office in a bag) have inspired me to do something similar with my project. Here are some images of the OIAB.

Interior


Cluster of OIAB's


Not an OIAB, but similar idea.


Experimentation with Inflatables


 Early experimentation with inflatables


Using the Inflatables seems to be a good solution, for the office spaces I will be designing, but they will have to be woven in and around a much stronger temporary structure that will provide a second floor.


To create this 'skeleton' structure, I have been looking at some innovative Eco friendly materials.

Cardboard is one of them.


The strength in cardboard can be seen in this structure (image on left), its 100% re-cyleable and can be weather treated, making it a serious option for my design.
Im going to research further into its properties to see how it is manufactured and what shapes and forms it comes in.


This reinforced cardboard could be used to create the struts in a geodesic dome, providing the framework for the temporary cladding, which could be similar to the products that Inflate has created (above).

I recently came across this site that explains how to create a simple geodesic dome using thin metal tubing. Im going to build one to get to grips with the structure.


Sunday, 20 February 2011

Polysemy

Polysemy means to derive a meaning.When we look at an image the meaning  it has will be different for each of us, and what the image induces will be based on our previous life experiences. Once  we focus on one meaning, many more sub meanings follow, allowing for many different interpretations of the original image.
Once text is added to the image, it reduces the wide range of meanings that could have otherwise been drawn from the image. Forcing you to make a connection between the text and the image.

To test this out I created a series of random shapes with a marker pen and then showed them to some friends to see what they could relate the shapes too.

Here was the most successful scribbling.


4 out of the 7 friends I asked likened the shape to some sort of flying object, and 2 of those 4 said a helicopter.
In order for me too get a higher percentage of people seeing it as a helicopter I added some 'swoosh'
marks commonly used in cartoons to suggest rapid movement.

The thinner swoosh marks I added worked a little, and a few more people thought it was a helicopter
I then  added some text to help lock in the meaning of the scribble:

Thursday, 3 February 2011

Eco Project - Transportable office space.


  • BRIEF :  Design an innovative and dynamic urban hub for SEPA - Environmental protection agency.

  • SITE :   We have been given the architectural shell of an existing warehouse in Dundee previously  used by DC painters and joiners.


We have been given a breakdown of what basic accommodation or zones we need to provide for our client, as well as  a general guide to the size of each zone, eg. Reception, offices, communal area. However how we decide to organize the interior space in relation to each person's space and zone requirements can be radically different from a conventional office.

I have decided to work with a partner for this project as we both share a similar vision of what we want to do, which is:

Create a transportable adaptable office and learning  space that can exist indoors or outdoors, and can accommodate a variety of events, number of people and objects. 

Initial research begins..

Buckminster Fuller


Snoop.


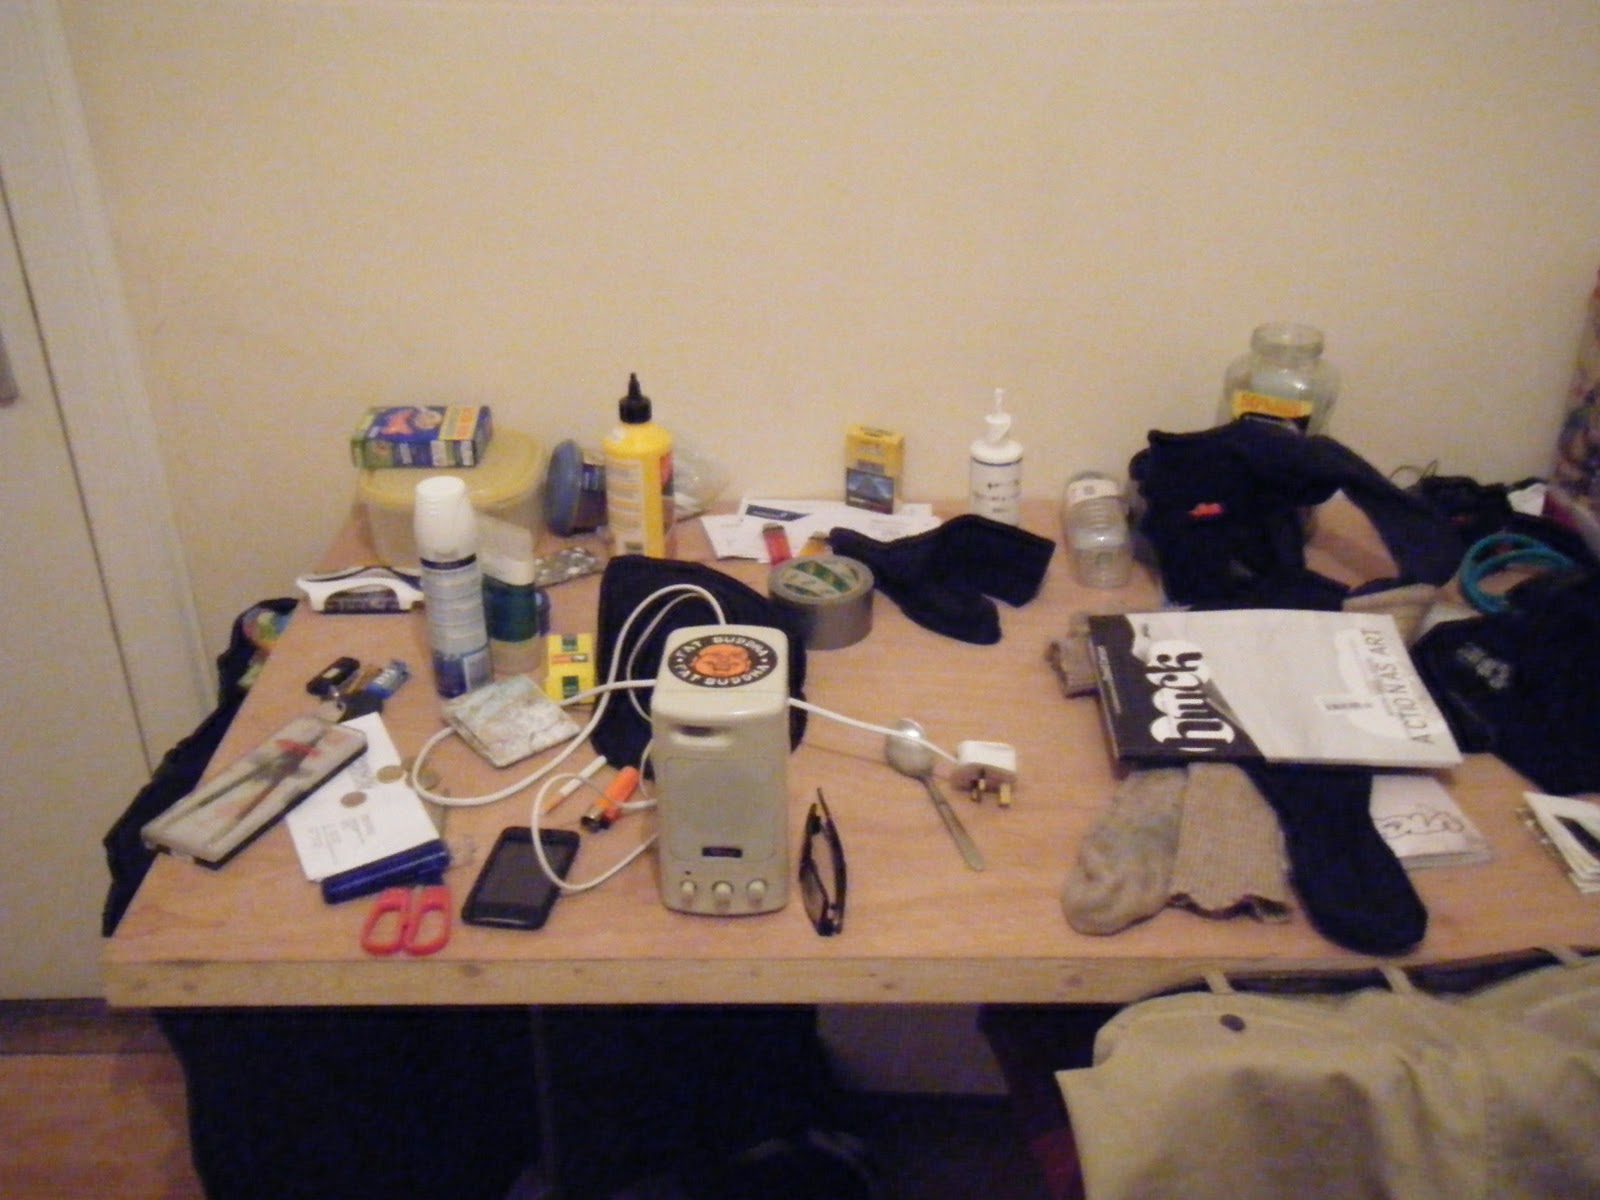
For this assignment we have been asked to try out 'snooping' with the possibility to become a 'super snooper' by examining another persons personal space and belongings to collect information that will help us determine certain aspects of there personality, this will then help us to look at ourselfs and identify what makes up our own personal style.

Carrying out this assignment required us to swap photos of our childhood with another student from a different disapline.

These photos had to be relaxed and show ourselfs amoungst our personal belongings, or spaces we use on a daily basis, not really thinking too much about how we organise them.

Here are the images that I received.

 View of shelf,  close up of shelf.


Looking at these images I can start to anaylise the items and there placement in the room. The room definately looks like it is part of a student flat, with minimal permanent decorations, or too many objects from the students past, suggesting that he is quite independant.

There is a large number of graphic design books on a temporary shelf which indicates that the student may be quite established in the course already.

 Close up of Cuboard and bed.


The clothes are fairly organized, suggesting that appearance is of reasonable importance.
Sleeping bag on bed  suggesting that comfort may not be of great importance.

After meeting up with sean to have a chat and discuss  our reactions to the images we sent each other, we both found out that our descriptions were fairly accurate.

So snooping works if you want to do it.


Sand Dune Architecture

Swedish architect Magnus Larsson, and been working on and developing a simple idea that could prevent desertification, and improve the quality of life for those living in dry areas.
He has chose to focus on an area in Africa named the 'Sahel' currently dealing with the problem of desertification.


The Sahel is a strip of land that lies on the edge of the Sahara desert, stretching across the entire continent.
Larsson proposes to create a vast sandstone 'habitiable wall' spanning the entire width of the Sahel.
He wants to do this by using a type of natural bacteria found in marches and wetlands, which when added to sand will bind it together forming sandstone.
This bacteria can then be injected into the sand dunes, and left for 24 hours to harden. The spaces created by the bacteria can then be excavated by natural forces such as the wind blowing onto the site and carrying the loose sand away with it.
The image below shows how Larsson Proposes to inject the bacteria into the dune.


These structures will create habitable spaces that can support the growth of trees, allow for condensation to be harvested and for desert community's to thrive.
Below are some conceptual images of what these sandstone structures may look like.